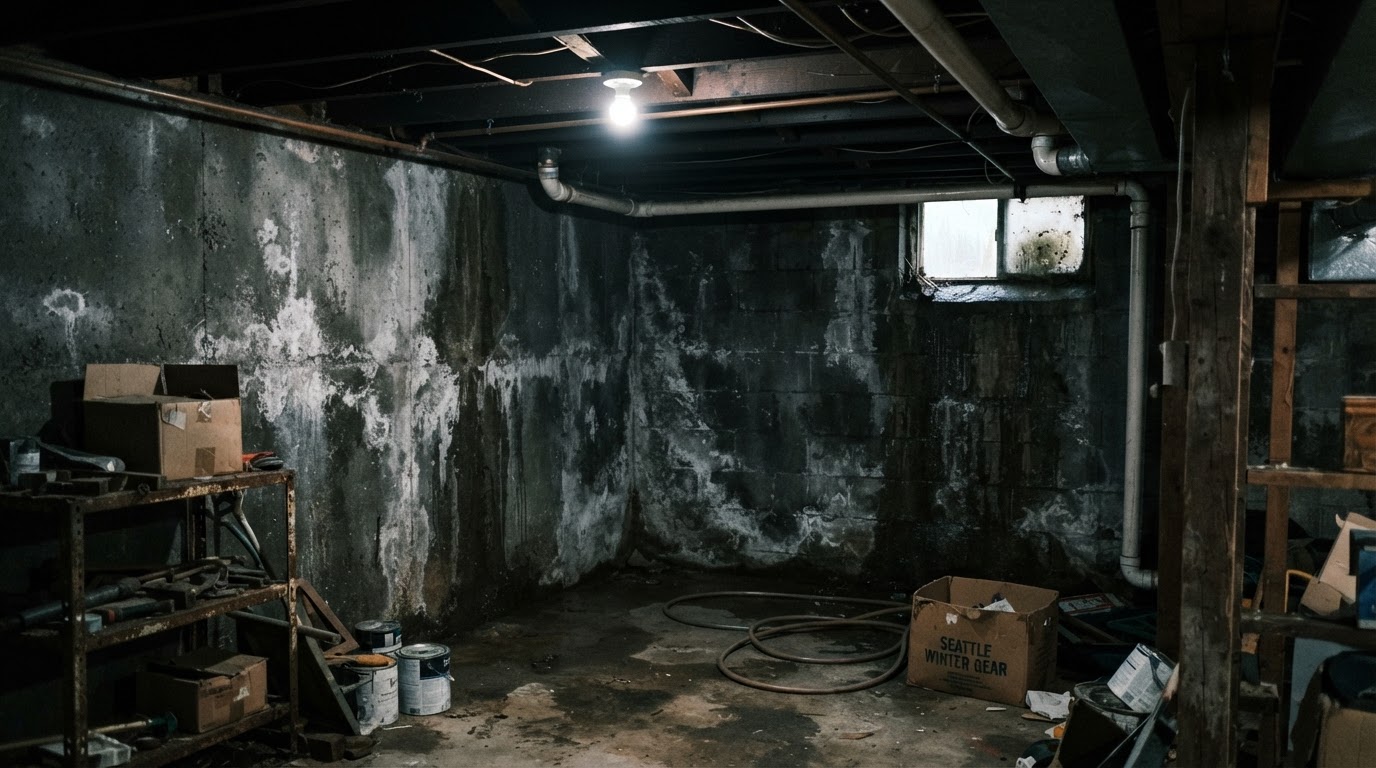
Basement ceilings can be one of the most difficult parts of finishing a lower level. Pipes, HVAC ductwork, electrical wiring, and other mechanical systems often need to remain accessible, but leaving everything exposed can make the space feel unfinished.
The good news is that you don't have to choose between accessibility and a finished appearance. The right ceiling design can conceal mechanical systems while keeping important components accessible for future maintenance.
Start With What's Above the Ceiling
Before choosing a ceiling material, identify what needs to be hidden and what needs to remain accessible. Pipes and wiring may be easier to conceal than large HVAC ducts, which can require more planning because of their size and location.
Understanding the existing layout will help determine which basement ceiling options make sense for your space.
When a Drop Ceiling Makes Sense
A suspended or drop ceiling is one of the practical ways to conceal mechanical systems. Individual ceiling panels can be removed when access is needed, making repairs and maintenance easier.
This can be particularly useful when you have several pipes, wires, or ducts running throughout the basement and don't want to permanently cover them.
Use Soffits Around Large Ducts
Large ductwork doesn't always need to be hidden behind an entire lowered ceiling. A framed soffit can create a more targeted enclosure around the duct while allowing the rest of the ceiling to remain higher.
For homeowners looking for how to hide basement ductwork, soffits can provide a useful balance between appearance and ceiling height.
Create Access Panels Where Needed
Some mechanical components require occasional access. Instead of permanently covering everything, plan removable panels or access doors in strategic locations.
This is an important consideration when deciding how to hide basement pipes, especially around shut-off valves, cleanouts, electrical connections, and other components that may need future attention.
Turn Exposed Systems Into a Design Feature
Not every basement ceiling needs to hide everything. Painting or organizing exposed pipes, ducts, and wiring can create an intentional industrial look.
These basement ceiling ideas with exposed pipes can work especially well in modern entertainment spaces, home gyms, offices, and recreational rooms where a completely finished ceiling isn't necessary.
Consider a Partial Ceiling
Another option is to combine different ceiling treatments. You might use drywall in the main living area while leaving selected mechanical zones accessible.
This approach can provide a more finished appearance without sacrificing the ability to reach important systems.
Choose Materials That Fit the Room
The ceiling should work with the overall purpose of the basement. A home theater may benefit from a clean drywall ceiling, while a utility-focused space may be better suited to accessible ceiling panels.
These finished basement ceiling ideas should also complement the flooring, walls, lighting, and other finishes rather than being treated as a separate design decision.
Don't Sacrifice Ceiling Height
Hiding everything at the lowest possible level isn't always the best solution. Lower ceilings can make a basement feel smaller and less comfortable.
Good basement ceiling solutions focus on concealing what needs to be concealed while preserving as much usable height as possible.
Plan Around Future Maintenance
Mechanical systems should remain serviceable even after the ceiling is finished. Before construction begins, identify areas that may need future access and make sure the chosen design accommodates them.
A little planning can prevent the need to remove finished materials later just to reach a pipe, duct, or electrical connection.
Make the Ceiling Part of the Remodeling Plan
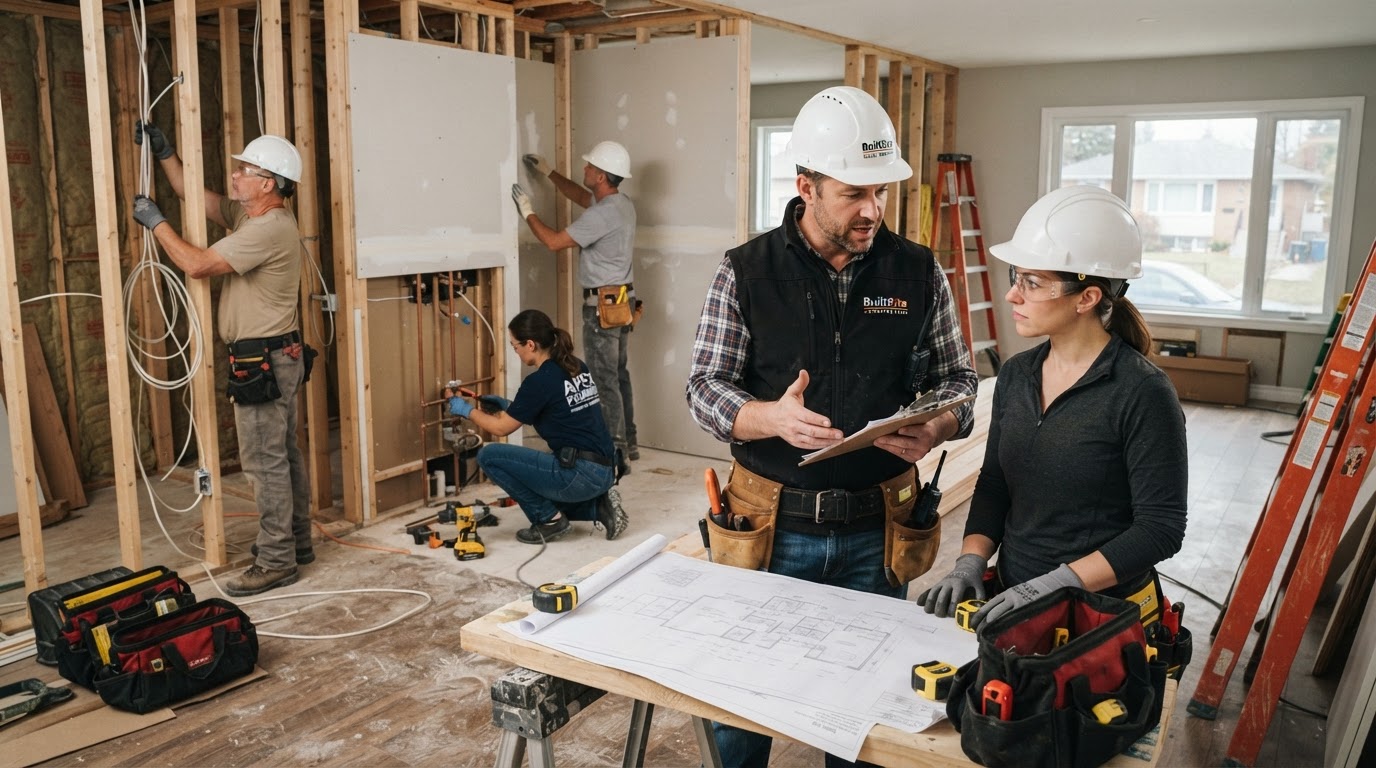
A basement ceiling shouldn't be treated as an afterthought. During basement remodeling, the ceiling design should be coordinated with lighting, HVAC, electrical systems, flooring, walls, and the intended use of the space.
The best basement ceiling ideas to hide pipes and ducts depend on the existing mechanical layout, ceiling height, and how you plan to use the room.
Alliance Pro Services helps homeowners throughout Seattle, Bellevue, Tacoma, and the surrounding Greater Seattle area plan remodeling projects around existing structural and mechanical conditions.
Ready to transform your basement? Submit your project details through the Project Quote Request and start planning a more functional, finished lower level.